Golf Simulator Space Requirements: Room Size, Ceiling Height & Layout
Golf simulator space requirements vary by enclosure, screen and mat. See exact room width, depth and ceiling height for garages, basements and dedicated rooms, plus how much throw distance a short-throw projector actually needs.
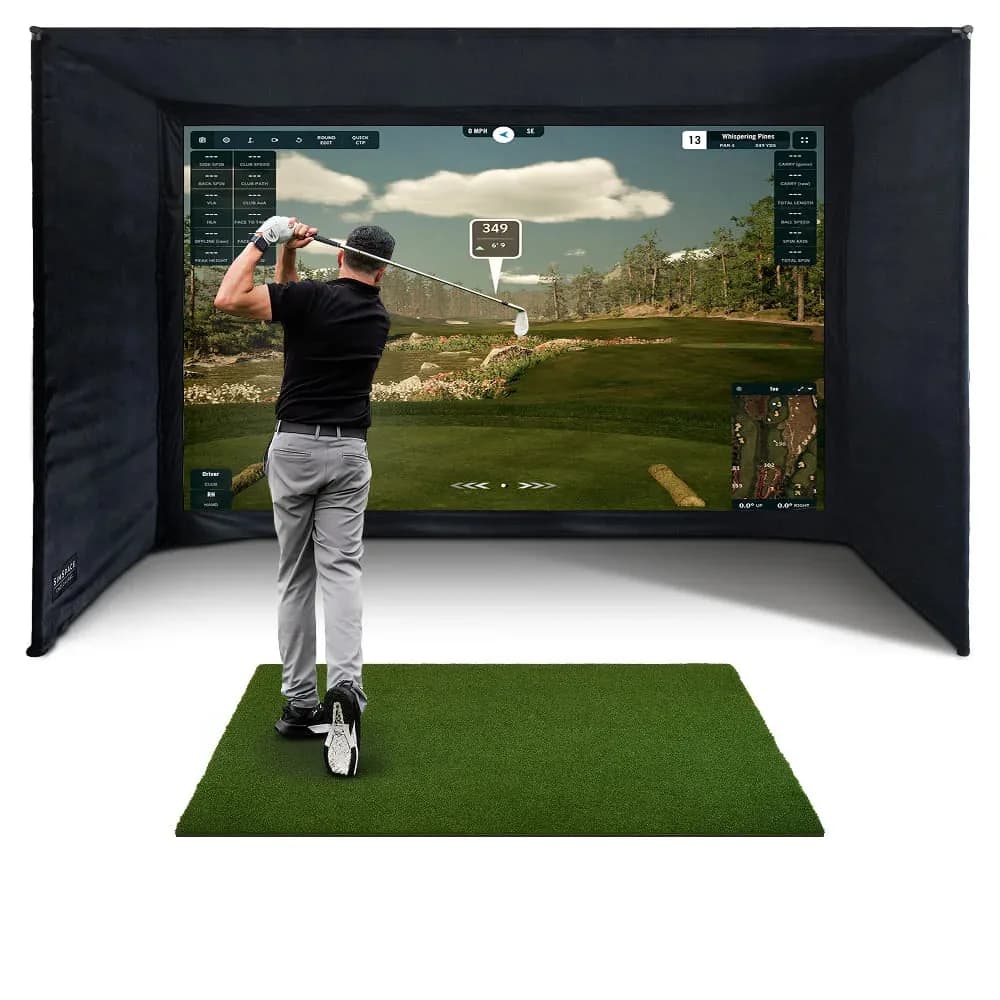
Golf Simulator Space Requirements by Room Type
- Golf Simulator Space Requirements by Room Type
- Room Width and Depth: Enclosure Footprints Compared
- How Tall Does Your Ceiling Need to Be for a Golf Simulator?
- How Far Should the Screen Be From the Hitting Area?
- Hitting Mat Footprint and Setup
- Left-Handed vs Right-Handed Hitting Position
- Room Size Options Compared
- How to Get the Room Back When You're Done
- Common Golf Simulator Space-Planning Mistakes
Golf simulator space requirements are a minimum room width of 10 feet (310 cm), 10 feet (310 cm) from hitting area to screen plus 7 feet (210 cm) behind the ball, and a ceiling of 8 feet (240 cm) for most golfers or 10 feet (310 cm) for taller players.
A golf simulator is an indoor practice setup that pairs a launch monitor with a projected screen and an impact-rated enclosure or hitting net. Golf simulator space requirements are the width, screen distance and ceiling height that setup needs to operate safely. Unlike a simple net, a full simulator must absorb ball impact and a complete swing arc, so the room has to be measured before anything is bought, not after.
Measure your room before you shop: most garages and basements can fit a compact enclosure with the right layout
Simspace Golf sells enclosures, retractable screens, mats and short-throw projectors sized for real garages and basements. Measure first, then match your room to a specific model.
Browse Simspace Golf enclosuresKey Highlights
- Compact enclosures start around 8'6" wide and 4'11" deep: small garages qualify.
- Ceiling height, not floor space, is the most common reason a room gets rejected.
- Short-throw projectors need only a few feet of throw distance, not a full basement.
- Retractable screens fold away so a garage or gym can double as a simulator room.
Golf Simulator Space Requirements by Room Type
Golf simulator space requirements differ by room, but the same three measurements decide whether a space works: width, depth and ceiling height. Garages tend to win on width but lose on ceiling height near the door track; basements usually have the opposite problem. Spare rooms are the most forgiving because they were built for people, not cars or storage.
Interest in home simulators keeps climbing alongside it: the National Golf Foundation reports more than 48 million Americans hit golf balls on- and off-course last year, with total participation growing at an average of about 6% a year over the past six years, a trend it credits partly to indoor simulators and tech-enabled ranges.
That growth matters for space planning because simulators tend to get used often once installed: an Ace Indoor Golf owner survey found 68% of simulator owners hit balls more than 10 times a month, and 88% said the setup improved their game, with an average drop of 5.27 strokes. A room that's cramped for occasional use becomes a real problem at that frequency.


SimSpace UltraMAX Enclosure
The smallest UltraMAX model measures just 2.6m × 2.5m × 1.5m (8'6" × 8'2" × 4'11"): small enough for most single-bay garages.
Room Width and Depth: Enclosure Footprints Compared
Width and depth are the two numbers most buyers check first, and they vary a lot between enclosure models. SimSpace Golf's UltraMAX line covers three footprints, so matching your room to the closest one avoids guesswork.
The entry-level SIM 1 enclosure has inner dimensions of 2.6m wide × 1.5m deep (8'6" × 4'11"), making it the most compact option for narrow garages or converted closets.
The mid-size SIM 2 steps up to 3.0m wide × 1.5m deep (9'10" × 4'11"): wider for a more comfortable stance without adding much depth, which suits standard two-car garage bays.
The largest fixed model, SIM 5, is a cube at 3.0m × 3.0m × 3.0m (9'10" on every side): the choice when a room can dedicate a full 10-foot-square footprint to golf alone.
As a general baseline, SimSpace Golf recommends a minimum room width of 10 feet (310 cm) to comfortably fit the simulator's components, and suggests offsetting the hitting area from the room's centre to improve swing path and follow-through.
Enclosure depth follows the same tiered logic: SimSpace's Slim option is just 1m deep for tight or multi-use rooms, the Standard depth is 1.5m, the most popular balance of space efficiency and safety, and the Large option runs to 3m deep for maximum swing freedom and bounce-back protection.
How Tall Does Your Ceiling Need to Be for a Golf Simulator?
Ceiling height is the requirement that eliminates more rooms than width or depth combined, because it can't be worked around with layout tricks the way floor space can.
The compact SIM 1 and SIM 2 enclosures both stand 2.5m (8'2") tall inside. SimSpace Golf's own guidance is that a 8 feet (240 cm) ceiling is typically sufficient for many golfers, while a 10 feet (310 cm) ceiling: close to the cube-shaped SIM 5's full 3.0m (9'10") interior height: suits taller players or a more upright swing.
The SportScreen Vanish retractable series is taller still: both the Vanish 13H and Vanish 16H reach a maximum height of 3.0m (9'11"), the "H" designation marking the taller of the two height options SimSpace Golf offers on that line.
SimSpace Golf's space guide also adds a buffer around the enclosure itself: at least 30 cm behind the impact screen and about 10 cm on each side of the enclosure, on top of the enclosure's own footprint.

As a rule of thumb, measure from the floor to the lowest point of your ceiling (including any light fixtures, ductwork or garage door track) directly above where the club will travel at the top of the backswing, not just above the hitting mat.
How Far Should the Screen Be From the Hitting Area?
SimSpace Golf's guideline calls for a minimum 10 feet (310 cm) from the hitting area to the screen for a realistic simulation, plus an additional 7 feet (210 cm) behind the ball for a full, unrestricted swing arc.
Behind the screen itself, SimSpace Golf advises a minimum of 12 inches (30 cm) as a bare-minimum buffer, rising to 16 inches (40 cm) or more for extra safety with a high-speed launch monitor or full shots, so the screen has room to flex on impact.
How much gap the screen needs from the wall also depends on how it's mounted: a fully secured screen framed on all sides needs a minimum of 30cm from the wall, while a hanging screen attached only at the top needs at least 50cm to absorb impact safely.
The distance between the projector and the impact screen is a separate matter from screen-to-wall clearance, and it's often the deciding factor in a shallow room, because a long-throw projector needs far more room than a short-throw model to fill the same size screen.
Short-throw models solve this. The Optoma UHZ35ST, one of Simspace Golf's most-used projectors, has a 0.496:1 throw ratio and can fill a 100-inch screen from under 4 feet away, which is why short-throw projection, not a longer room, is usually the fix for a shallow depth measurement.
Mount the projector close to the ceiling and just behind the hitting position so it clears your swing path and the golfer's head at address; check the specific model's mounting offset before drilling.
Hitting Mat Footprint and Setup
The hitting mat sits inside your depth measurement, not in addition to it, so its footprint matters for tight rooms.
Simspace Golf's Standard Slim mat measures 1.5m × 1.2m (4'11" × 3'11") and is built for space-constrained rooms, garage corners or closets where every inch of width counts.
The Standard mat is a larger square at 1.5m × 1.5m (4'11" × 4'11"), giving room for multiple hitting positions (full swing, approach shots and short game) and is commonly paired with the SIM 1 through SIM 3 enclosures.

Left-Handed vs Right-Handed Hitting Position
Hitting position changes which side of the room needs the most clearance. A right-handed golfer's swing arc extends further to the room's left at the top of the backswing, and the opposite is true for a left-handed golfer.
- Position the mat off-center within the enclosure, biasing extra clearance toward the backswing side.
- Keep SimSpace Golf's recommended 10 cm side buffer around the enclosure, and add extra margin on the backswing side within that space.
- If two golfers of opposite handedness will share the room, plan the mat placement, or a second mat, around the more space-hungry side first.
- Recheck side clearance after adding a golf bag stand, TV or seating. These are the most common items that quietly eat into swing space.
Room Size Options Compared
Here's how Simspace Golf's main enclosure and retractable-screen options line up by footprint, height and best-fit room.
| Model | Footprint (W × D) | Height | Best For |
|---|---|---|---|
| UltraMAX SIM 1 | 2.6m × 1.5m | 2.5m | Compact single-bay garages |
| UltraMAX SIM 2 | 3.0m × 1.5m | 2.5m | Standard-width garages |
| UltraMAX SIM 5 | 3.0m × 3.0m | 3.0m | Dedicated simulator rooms |
| SportScreen Vanish 13H | 3.7m × 1.5m | 3.0m | Multi-use garages (retractable) |
| SportScreen Vanish 16H | 4.7m × 1.5m | 3.0m | Large dedicated or multi-use rooms |
How to Get the Room Back When You're Done
A fixed UltraMAX enclosure holds its footprint permanently, which rules it out for a garage that also needs to park a car. That's the gap the SportScreen Vanish retractable series is built to fill.
The Vanish 16H, the largest model in the range, retracts by hand crank or remote control and frees 4.7m × 1.5m (about 71 sq ft) of floor space when it's not in use, enough to pull a vehicle back in or clear the room for another activity.


See our full SimSpace Golf review for a closer look at how the fixed UltraMAX enclosures and the retractable Vanish series compare on setup time and day-to-day use.
Common Golf Simulator Space-Planning Mistakes
- Measuring the room, not the swing arc. A room can be wide enough on paper and still clip a driver if the mat isn't centered correctly for a right- or left-handed golfer.
- Ignoring ceiling obstructions. Light fixtures, ceiling fans, ductwork and garage door tracks all sit below the stated ceiling height and can be the real limiting factor.
- Buying a standard-throw projector for a shallow room. A short-throw model solves most depth problems without extending the room.
- Skipping side and rear clearance. Product specs cover the enclosure itself; add buffer space around it for walking, club storage and safe operation.
- Choosing a fixed enclosure for a multi-use room. If the garage or basement needs to serve another purpose, a retractable screen avoids permanently losing the space.
The Bottom Line
Most golf simulator space requirements come down to three checks: enough width and depth for your chosen enclosure, clear ceiling height above the swing arc, and a short-throw projector if the room is shallow. Compact garages fit the UltraMAX SIM 1 or SIM 2; multi-use rooms fit better with a retractable SportScreen Vanish screen.
See Simspace Golf enclosuresReferences
- SimSpace Golf. UltraMAX Enclosure product specifications.
- SimSpace Golf. SportScreen Vanish Series product specifications.
- SimSpace Golf. Hitting Mats collection.
- SimSpace Golf. How Much Space Do You Really Need for Your Golf Simulator?
- SimSpace Golf. How Much Space Should I Leave Behind My Golf Enclosure?
- SimSpace Golf. How Far Should Your Golf Impact Screen Be From the Wall?
- ProjectorCentral. Optoma UHZ35ST Laser Gaming Projector Review.
- National Golf Foundation. Golf's Growth Era: The Road to 50 Million Golfers.
- Ace Indoor Golf. Golf Simulator Practice Study.
More Golf guides


